


Coventry Homes
1946 Starlight Street
$361,317
View Incentives
2,406
4
2.5
2
2
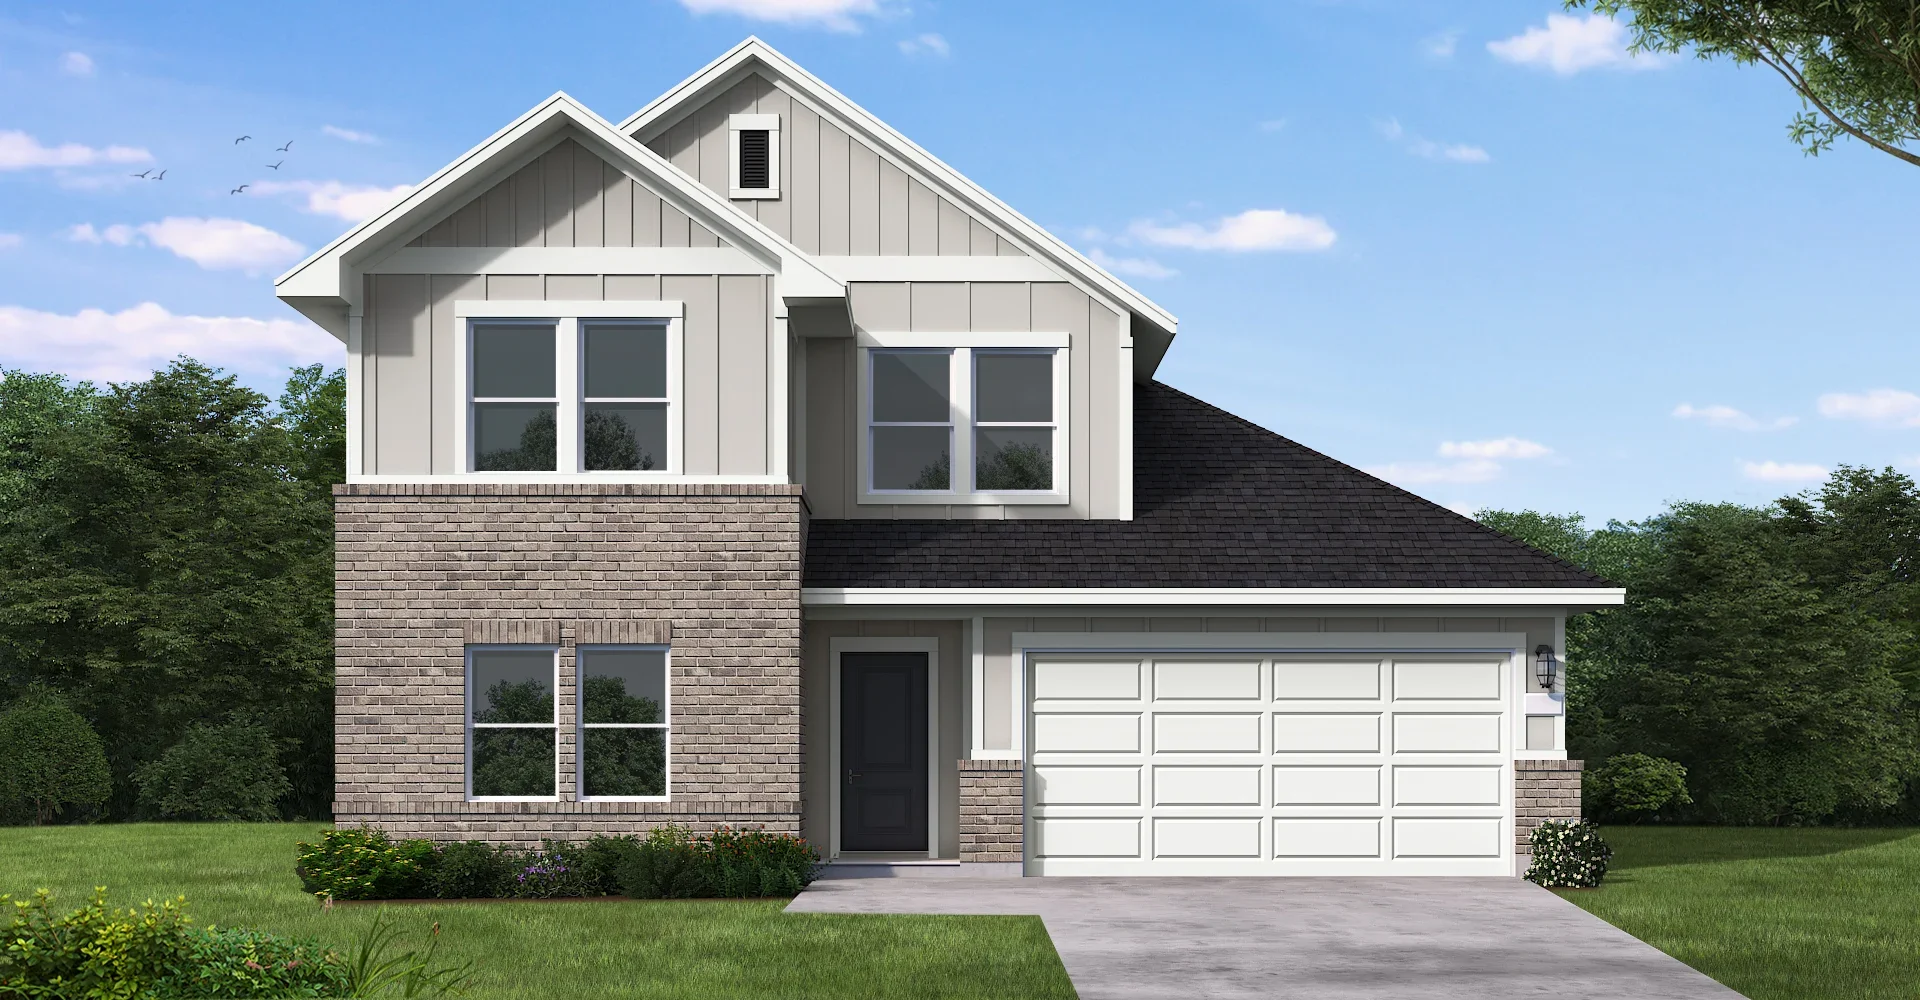
Welcome home to this stunning new Martin floor plan! This thoughtfully designed two-story home offers 4 bedrooms, 2.5 bathrooms, a versatile flex room, and an upstairs game room, providing the perfect layout for growing families, entertaining, or working from home. The open-concept kitchen flows seamlessly into the casual dining area and spacious great room, creating an inviting space for everyday living. The private first-floor primary suite offers a relaxing retreat, while the upstairs provides plenty of room for family and guests. Enjoy outdoor living on the covered patio and all the comfort of a brand-new home in the desirable Windrose Green community, featuring scenic lakes, walking trails, a playground, splash pad, and more. *Photos and Virtual Tours may be of the same home plan located in a different neighborhood. Features and elevations may vary.
Contact the Builder
Get in Touch